A hook that matches the quoted wire diameter can still fail because its opening, angle, bend radius, or end geometry is wrong for the assembly. By the end, you will have a practical specification, supplier evaluation checklist, and incoming-inspection plan for comparing metal hook manufacturers.
Key takeaways
- Define opening, angle, leg length, and load path in the RFQ.
- Match wire grade and forming method to load, corrosion, and fatigue demands.
- Require working-load, fit, surface, and fatigue evidence before approval.
- Tie every delivery lot to material, tooling, inspection, and process records.
Define the Hook by Its Functional Dimensions and Load Path
Put the functional geometry and load path in the RFQ before asking a metal hook manufacturer to quote. Wire diameter alone cannot define fit or performance: forming springback can change the opening and angle enough to stop assembly.
- State the hook specification with the overall length, inside opening, throat depth, inside and outside radii, leg length, hook angle, end gap, and end geometry. Identify each dimension from a clear datum and give its allowable tolerance.
- Show the wire or strip cross-section, coil diameter, pitch, and any contact or bearing surfaces. Mark where the hook is captured, where the load enters, where it exits, and the direction of force.
- Specify dimensions after stress relief, plating, painting, or other coating. A hook that fits before coating can bind afterward, while an unmeasured end gap can create a sharp interference point.
- State the working height, working load, proof load, shock direction, and cycle requirement. For a cyclic hook, require force-versus-deflection readings at named test positions rather than free length and outside diameter alone.
- Define inspection points for opening, angle, free length, spring rate, load at working height, burrs, and surface damage. Ask how the supplier will fixture the part so orientation error does not become a false pass.
Two hooks with identical free dimensions can have different spring rates because of material modulus, wire variation, active-coil count, pitch, or residual set. Require the quotation to identify the measurement method and post-forming capability for every dimension that controls assembly.
Match the Material and Forming Method to the Job
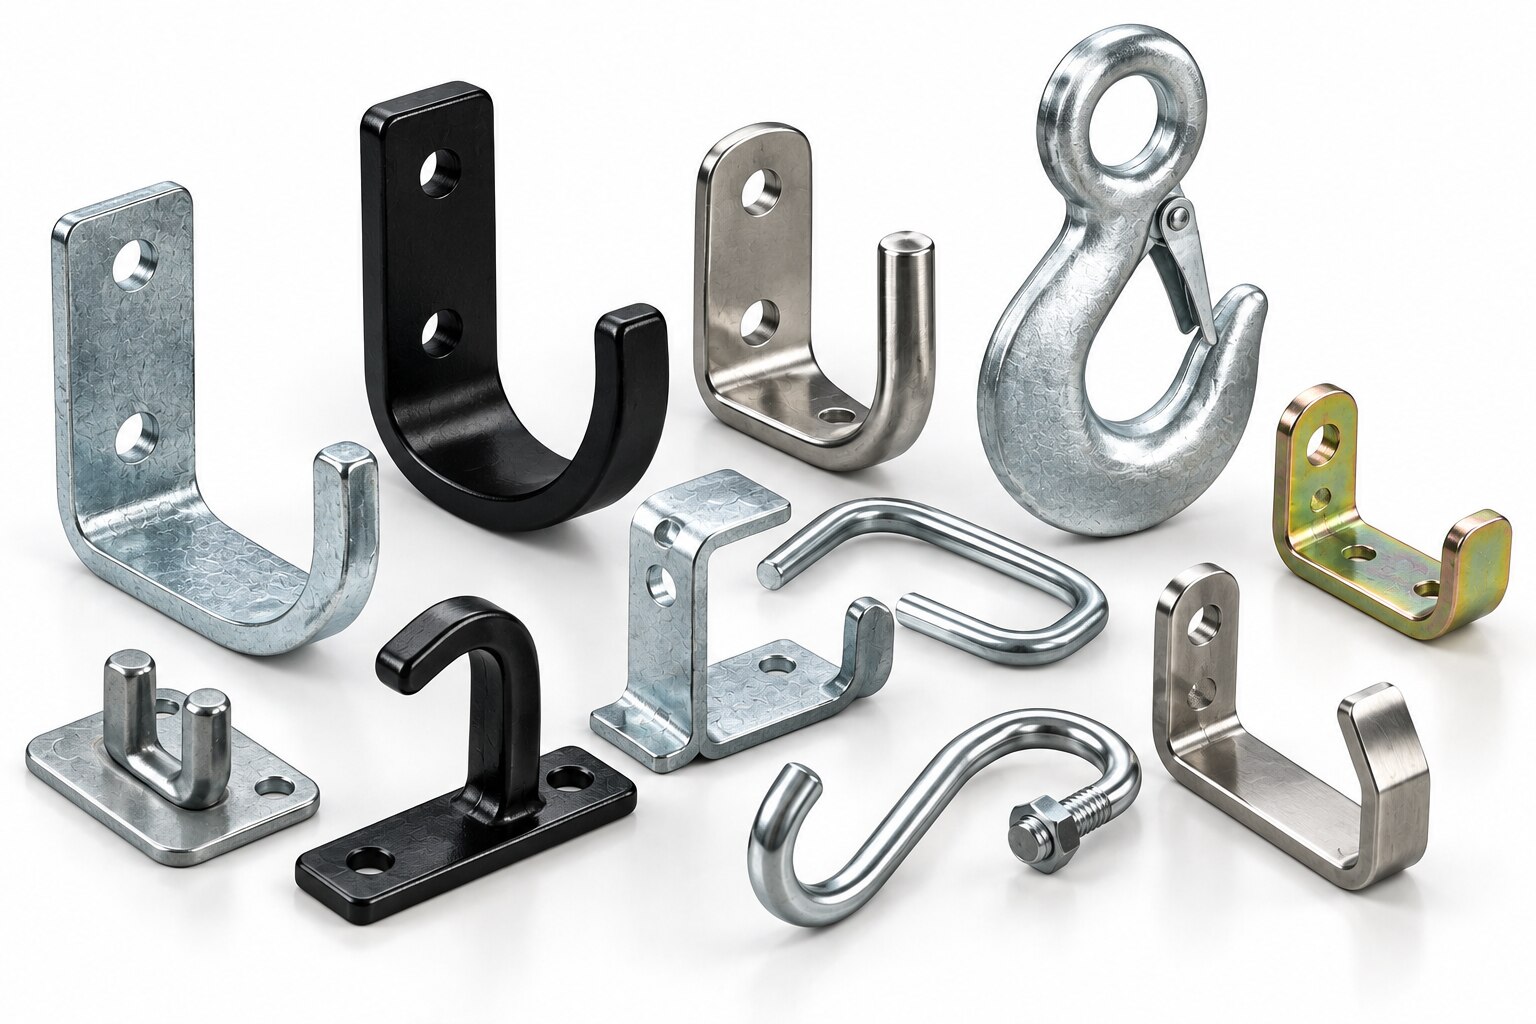
Choose the form from the load path and installation tool, not from wire diameter alone. Round-wire hooks suit loads carried through a circular section and simple eye or latch engagement; flat-strip hooks spread load against a mating surface.
Stamped hooks fit high-volume parts with repeatable profiles, while bent-wire hooks suit low-cost formed shapes but require springback control.
| Option | Best fit | Main risk to control |
|---|---|---|
| Round-wire hooks | Pin, eye, or coil engagement | Opening changes after bending |
| Flat-strip hooks | Broad bearing surface or slot | Edge cracking at tight bends |
| Stamped hooks | High-volume sheet-metal assembly | Burrs, sharp edges, and die wear |
| Bent-wire hooks | Simple formed wire retention | Twist, angle variation, and springback |
Specify carbon steel for economical, non-corrosive service; spring steel such as ASTM A228/A228M, ASTM A313/A313M, or EN 10270-1 for repeated deflection; SS 304 for general corrosion resistance; SS 316 for chloride exposure; and galvanized steel when sacrificial corrosion protection matters. State wire or strip thickness, strength condition, surface condition, and stress-relief treatment.
Match the forming radius to material thickness. A tight inside radius can start cracks that visual inspection misses, so require penetrant, magnetic-particle, or metallographic examination according to material and risk. Record the material heat or coil, forming machine and tool, heat or surface treatment, inspection results, and rework against each finished lot.
Verify Working Load, Fit, Fatigue Life, and Surface Condition
A hook passes a load test yet still fails in service if its opening, angle, or end gap changes during forming and coating. Verify the finished part at the dimensions that control assembly, not only wire diameter or free length.
Test the hook in the actual mating component. For an oil-seal spring, use the production seal and groove, or a fixture that reproduces groove fit, elastomer friction, joint stiffness, and radial compression. Record radial load at working height, load retention after thermal exposure, corrosion resistance, and any change caused by the joined end.
Set the working load from the real load path, including shock loading and installation forces. Use a defined proof load to expose forming or material defects without treating it as the allowable service load, and document the safety factor behind both values.
Apply fatigue exposure that matches the expected load range, temperature, environment, and cycle count; a free-length check cannot reveal fatigue loss.
Ask the manufacturer to measure the finished lot for:
- Hook opening, inside and outside radii, leg length, angle, end gap, and free length after stress relief and coating
- Spring rate and load at working height
- Burrs, cracks, scratches, scale, plating blisters, and other surface damage
- Dimensional drift after repeated loading and thermal cycling
Specify coating thickness, dimensional allowance, corrosion-test conditions, and prohibited substances. Require hydrogen-embrittlement controls for finishes and materials where applicable, because a coating that improves corrosion resistance can reduce fatigue life, alter fit, or damage elastomer compatibility.
Demand Approval Evidence That Proves the Process Is Controlled
A serious supplier should provide approval evidence that ties the approved geometry to a repeatable process, not a certificate folder. Request a dimensioned 2D drawing with tolerances for opening, radii, angle, free length, end gap and load points, plus a revision-controlled 3D model; approve the model only when it matches the drawing.
Require a first-article sample made with production tooling, not a hand-bent demonstration part.
Ask for these records:
- A material certificate identifying the wire or strip grade, heat or coil number, chemistry, mechanical properties and incoming inspection result.
- A process flow, PFMEA and control plan covering forming, springback, stress relief, coating, outsourced heat treatment or plating, and final inspection.
- Capability studies for hook opening, angle, free length, coil diameter, spring rate, working-height load, burrs and surface damage. Require Cp/Cpk calculations from representative production lots, not only trial pieces.
- Measurement-system analysis, including gauge repeatability and reproducibility for force, angle, opening and dimensional checks. Calibration alone does not prove that a gauge can resolve the tolerance.
- Dimensional and material results linked to the first-article sample and the specific production lot. For automotive supply, request the required AIAG PPAP level; ISO 9001 certification alone is not a PPAP.
| Evidence | Acceptable proof | Weak proof |
|---|---|---|
| Capability | Lot-based Cp/Cpk using forming-tool and material variation | Final visual dimensions only |
| Traceability | Heat, tool, processor, inspection and rework links | Generic traceability statement |
| Preservation | Coating records and corrosion-protection controls through transport | Certificate issued before shipping |
Audit Traceability and Build a Lot-Based Incoming Inspection Plan
Reject any supplier that cannot trace a finished hook to its material heat, forming record, and inspection results. Local proximity in Pune helps with tool corrections and urgent deliveries; it does not control monsoon corrosion, outsourced plating or heat treatment, transport, or storage damage.
| Evidence to compare | Accept | Reject |
|---|---|---|
| Lot traceability | Finished lot linked to wire or strip heat/coil, machine or tool ID, treatment, results, and rework | Generic traceability statement |
| External processing | Named processor records and incoming/outgoing preservation checks | Verbal confirmation |
| Production control | Process flow, PFMEA, control plan, MSA, and capability data | ISO 9001 certificate alone |
| Capability | Contractual Cp/Cpk target with subgrouping and non-normal-data rules | Undated or unexplained capability claim |
Define the lot size and record-retention period in the purchase specification, especially for safety- or fatigue-critical hooks. For automotive supply, require the agreed PPAP level and AIAG core-tool evidence.
Use this incoming plan for every delivered lot:
- Match the lot number, heat or coil number, quantity, revision, and certificate of conformity against the purchase order.
- Check free opening, inside and outside radii, leg length, end gap, angle, and post-coating dimensions against the approved drawing; wire diameter alone cannot reveal forming springback.
- Use calibrated go/no-go gauges for rapid fit checks, then measure a defined sample with recorded results. Quarantine the lot when a gauge fails or a critical dimension is out of tolerance.
- Review coating, corrosion protection, packaging damage, and any rework record before release.
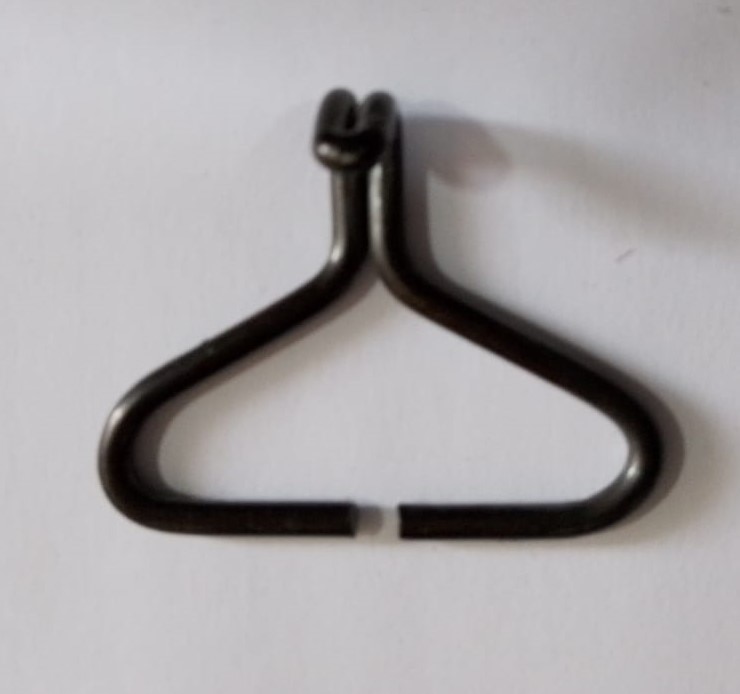
Shankar Spring And Coil Works can be compared fairly when its quote and lot records identify these functional dimensions, process links, and acceptance results rather than only calling the part a “small hook.”
Related product
 | Small Hook Small Hook View product → |
Frequently asked questions
Which functional dimensions should an OEM include in a metal hook RFQ?
Specify wire diameter, hook opening, inside and outside radii, leg length, overall angle, free height, mating-part clearance, and the direction of the working load.
How should you choose a hook material and forming method?
Choose the wire grade and finish from the required load, fatigue cycles, corrosion exposure, temperature, and forming limits; confirm that the forming process controls springback and cracking.
What performance evidence should a metal hook manufacturer provide?
Request working-load and fit results, fatigue-test conditions and cycle counts, dimensional inspection data, and surface checks for cracks, burrs, sharp edges, and coating defects.
What approval documents demonstrate a controlled hook-manufacturing process?
Ask for material certificates, approved drawings, process-flow and control-plan documents, first-article inspection results, capability evidence for critical dimensions, and calibration records.
How can buyers build traceability and incoming inspection around hook deliveries?
Require lot numbers linked to heat or coil certificates, production dates, tooling, operators, and inspection records, then inspect critical dimensions, finish, quantity, and load-related features by lot.