“DSK bracket” is not a universal ISO or EN designation, so the abbreviation alone cannot tell a supplier what to make. By defining the mating assembly, functional dimensions, loads, materials, fasteners, manufacturing method, and inspection evidence, you can prevent a bracket that fits loosely, shifts a spring seat, damages an oil seal, or fails under vibration.
Key takeaways
- Define DSK by its equipment, mating assembly, and function.
- Record mating dimensions, hole locations, clearances, and orientation.
- Specify load cases, fasteners, material, finish, and environment together.
- Inspect critical dimensions and fit before approving production parts.
Define What DSK Means Before You Request a Quote
“DSK” is not a universal ISO or EN component designation, so define the DSK bracket meaning before asking for prices. Name the equipment, tank, or subassembly it serves, identify the mating assembly, and state the bracket’s function: structural bracket, spring retainer bracket, oil-seal carrier, or installation aid.
Put these identification and acceptance details in the purchase specification:
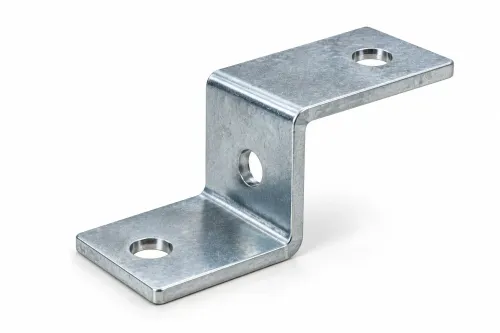
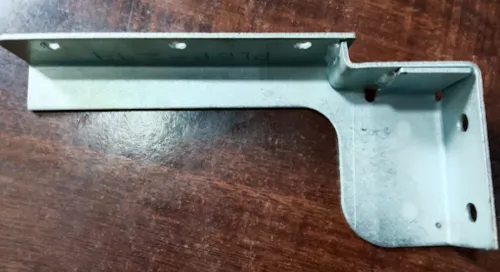
- Give the released drawing number, revision, part number, and a marked image showing the installed orientation and mating parts.
- State which features are functional interfaces and which are non-functional, including the surfaces that contact a spring, seal, fastener, or adjoining component.
- Define the finish measurement condition: dimensions before or after zinc plating or another coating, plus surfaces where coating buildup is prohibited.
- Add the edge requirement. Cite ISO 13715 if useful, but specify the permitted burr or sharp-edge limit at spring-contact, oil-seal, and worker-facing edges.
- If cleanliness matters, state the extraction method, component orientation, particle-size reporting method, and maximum contamination limits. ISO 16232 supplies methods, not your acceptance limits.
- For sealing or spring-contact surfaces, specify waviness, damage, lay, flatness, and coating condition separately; an Ra value alone is incomplete. ISO 21920 covers the texture specification framework.
- Identify required PPAP submission level, special characteristics, measurement-system evidence, and process-change notification rules only when the customer or contract requires them.
This wording prevents two suppliers from treating “DSK bracket” as two different parts with the same name.
Turn the Mating Assembly Into Controlled Dimensions
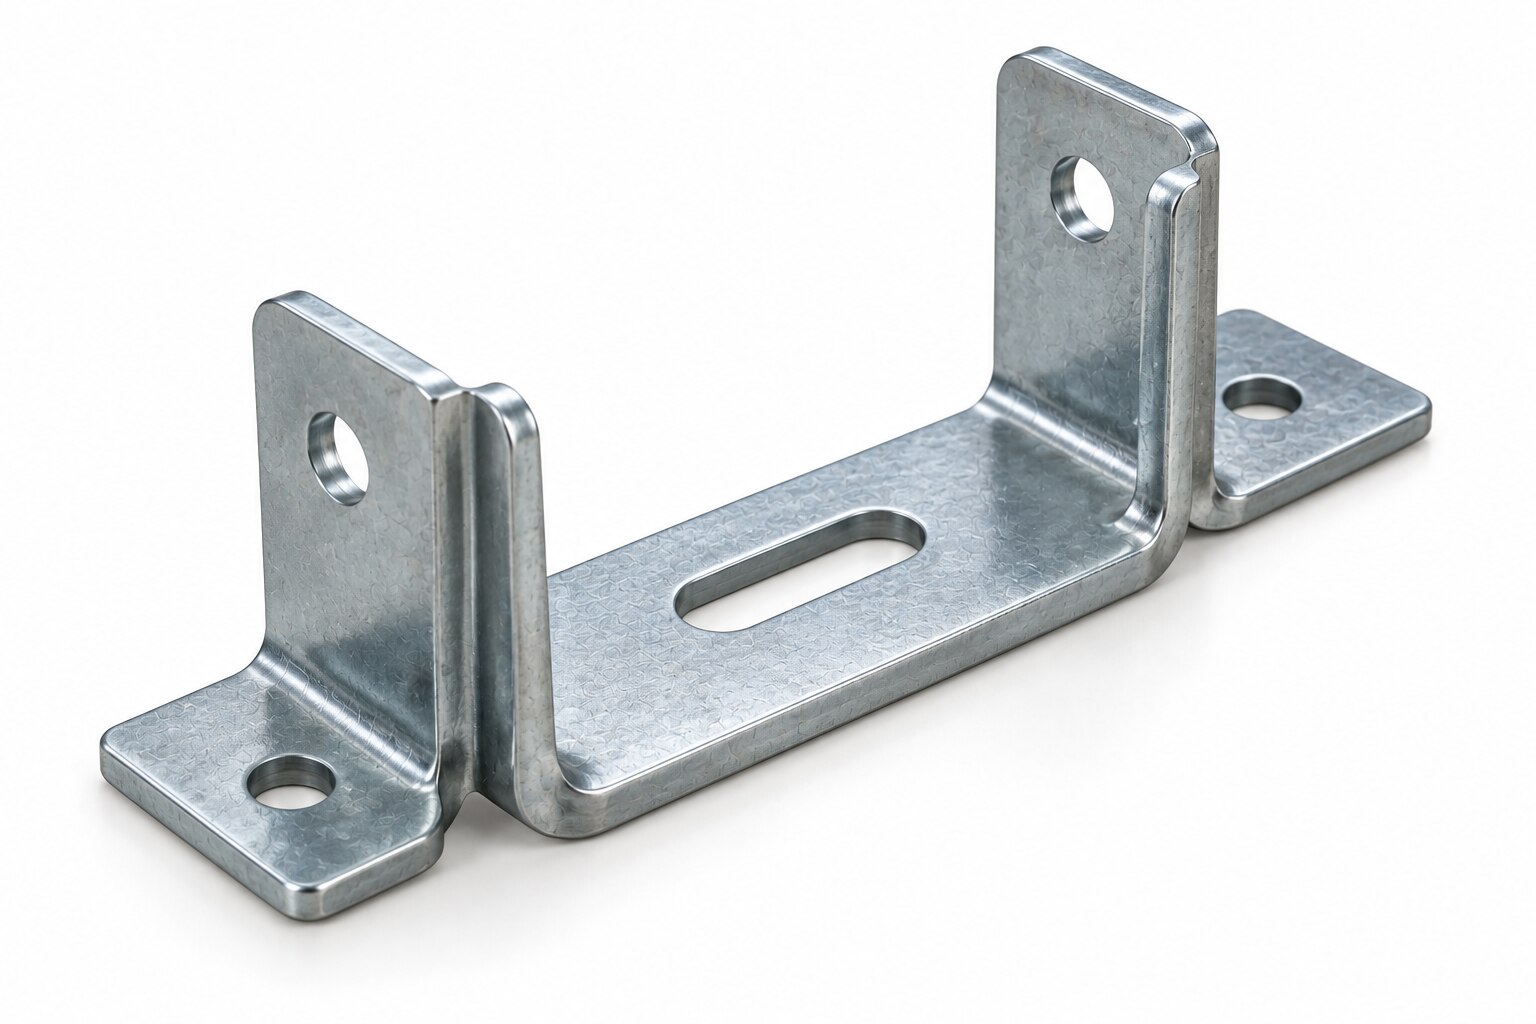
A bracket proves fit only when its interfaces are controlled, not when its overall length and width look correct. Define DSK bracket dimensions from the mating assembly: mounting-face dimensions, hole spacing, seat diameter, spring axis, installed height, and bend angle.
| Feature | Required control | Failure if omitted |
|---|---|---|
| Mounting holes | Hole diameter, positional tolerance, datum sequence, and slot orientation | Fasteners bind or the bracket shifts during tightening |
| Mounting faces | Length, width, flatness, and relationship to the hole pattern | The bracket rocks or leaves uneven contact |
| Spring seat | Seat diameter, axis location, and installed height | The spring fits but delivers the wrong preload |
| Bend | Bend angle and bend-line position | The assembly sits at the wrong orientation |
Use a position tolerance tied to defined datums for hole spacing instead of relying only on separate X and Y dimensions. State countersink or counterbore size, corner radius, material thickness, and the surfaces that establish the inspection datums.
A blanket general tolerance cannot replace individual tolerances on load-bearing and mating features. Record the installed spring load or height; a pass-through gauge can accept a bracket that assembles but does not hold the intended force.
For a welded bracket, inspect the finished post-weld datum condition. Weld shrinkage can move holes and spring seats after every cut piece passed inspection. ISO 5817 sets weld-imperfection quality levels; it does not prove finished dimensional accuracy.
- Check burrs on holes and edges, because a burr changes seating and damages a fastener.
- Verify coating coverage on mounting faces and holes where it changes clearance.
Specify Load, Fasteners, and Orientation Together
Define the joint at its installed condition and tie each requirement to a drawing datum. A bracket that survives a static test can still shift under vibration if the load path and clamp force were never specified.
Record these assembly-critical values:
- Bracket load capacity at the mounting orientation, including the direction of the applied force.
- Static load and the separate vibration, impact, or pulling load case.
- Design safety factor and the resulting qualification load.
- Mounting-face datum, bracket angle, and spring axis.
- Spring seat diameter, installed height, and required spring load.
- Seal location, contact surface, compression, and retention method.
- Fastener grade, size, thread condition, and tightening method.
For a compression spring, give the spring seat diameter and installed height. Give the target load separately; changing the seat or height can alter preload even when the spring matches its catalogue dimensions. A seal bracket needs a defined contact zone and stop, or the seal can distort during tightening.
Do not accept fastener torque as the only control. Specify the lubrication or coating state and the tightening sequence, then verify clamp load or torque-angle limits when joint movement or seat shift threatens function. State the bracket orientation during tightening and testing; an inverted fixture can hide a bracket that fails in service.
Choose Material, Finish, and Manufacturing Process for the Environment
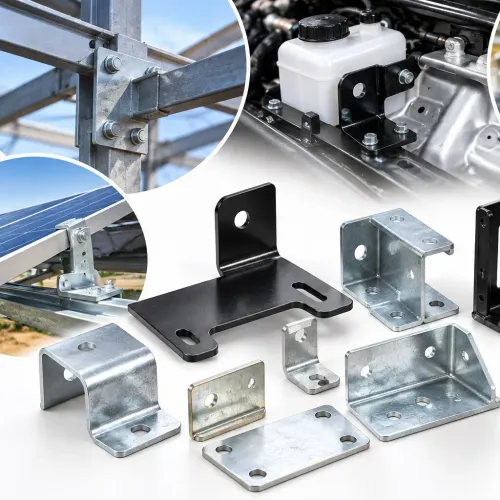
A mild steel bracket suits a dry, protected assembly, but corrosion can reduce section thickness and alter spring seating. Choose galvanized steel for outdoor or humid service, or a stainless steel bracket when zinc loss, cleaning chemicals, or dissimilar-metal exposure makes galvanizing unsuitable.
| Option | Durability and repeatability | Clearance and assembly effect |
|---|---|---|
| Mild steel bracket | Low material cost; protect it with paint, plating, or a specified conversion coating | Coating buildup can reduce hole and seat clearance |
| Galvanized steel | Zinc protects exposed steel, but forming and welding can damage the coating locally | State whether dimensions are measured before or after coating |
| Stainless steel bracket | Strong corrosion resistance; grade selection must match chloride and chemical exposure | Harder forming can increase springback and variation |
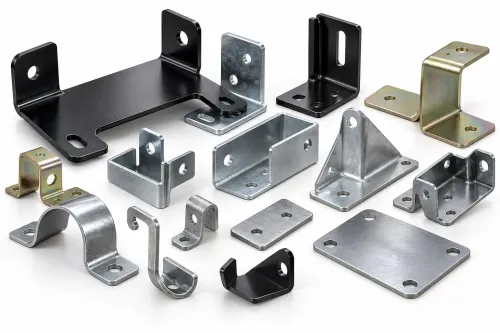
| Stamped bracket manufacturing | Produces consistent bends and hole locations at volume | Control die wear, bend angle, burr height, and flatness |
Use forming for repeatable bends when the geometry permits it. Welding adds joints and heat distortion, so specify weld size, location, distortion limits, and cleaning; a weld spatter or raised bead can delay installation and shift a spring seat.
Keep every functional edge free of sharp burrs, rollover, and weld spatter. A pass-through gauge can accept a bracket that still cuts a seal or catches a spring. Specify seat diameter, radial clearance, edge radius, and the surfaces that must remain smooth.
Ra alone does not define a sealing or spring-contact surface. Under ISO 21920, specify the texture parameter and limit, then separately control waviness, lay, damage, coating condition, and flatness where they affect contact.
Treat high-strength spring wire separately: require the supplier to identify substrate cleaning, pickling, plating, baking, post-treatment, and prohibited rework because hydrogen-related damage can reduce fatigue life.
Build an Inspection Plan That Catches Functional Failures
Approve a supplier or production batch only after the DSK bracket inspection proves the assembled function, not merely its length and width. Record the drawing revision, lot number, material certificate, inspection equipment, measured values, and disposition of every failure.
1. Verify mounting-hole size, slot orientation, countersink or counterbore, seat diameter, bracket angle, spring axis, installed height, and load-bearing surfaces. Measure hole location against the specified datums and positional tolerance; do not replace it with a general plus-or-minus tolerance.
2. Inspect welded parts in their post-weld condition. Weld shrinkage can shift holes and spring seats after otherwise correct components are joined. Record dimensional results separately from weld-imperfection results; ISO 5817 quality levels do not prove final geometry.
3. Check the deburring requirement at spring-contact edges, oil-seal contact zones, holes, and worker-facing edges. ISO 13715 helps define undefined edges, but your drawing must state the permitted burr or sharp-edge limit.
4. Confirm coating coverage, thickness, damaged areas, and contact surfaces, then retain the salt spray testing report against the specified method and exposure period. A corrosion test does not replace dimensional or coating-thickness checks.
5. Test the installed spring load or height with the specified fixture and orientation. A bracket that passes a go/no-go assembly gauge can still create incorrect preload.
For supplier approval, Shankar Spring And Coil Works should receive the same inspection record requirements as any candidate supplier, including PPAP level, capability evidence, measurement-system studies, and process-change notification when the automotive customer or purchase order requires them.
Related product
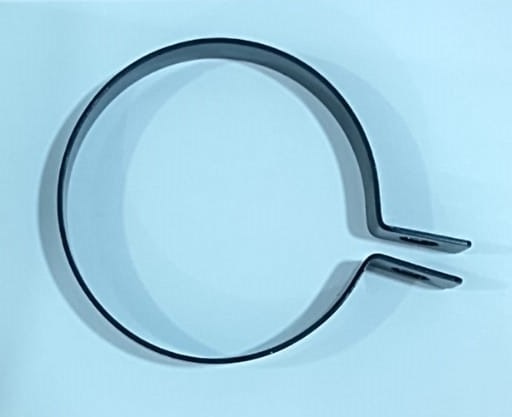 | Bracket (DSK) Bracket (DSK) View product → |
Frequently asked questions
What does DSK mean when specifying a bracket?
DSK is not a universal ISO or EN component designation. Define the equipment or subassembly, mating assembly, and bracket function before requesting a quote.
Which dimensions should you provide for a DSK bracket?
Provide controlled mating dimensions, hole locations, clearances, interfaces, and orientation so the bracket fits the assembly without relying on assumptions.
What load and fastener details belong in a DSK bracket specification?
State the applied loads, load direction, safety requirements, fastener type and size, tightening method, and installation orientation together.
How should you select DSK bracket material and finish?
Match the material and finish to the operating environment, including corrosion exposure, temperature, contact with other metals, and required manufacturing process.
How do you inspect a DSK bracket before approving it?
Check critical dimensions, hole position, bend geometry, material or finish records, fastener fit, orientation, and trial assembly against the approved drawing.