A bulk order fails when “L bracket” is treated as a complete specification. You need to define the load path, freeze the drawing, verify material and finish, test the supplier’s process, and compare the complete landed cost before releasing tooling or production.
Key takeaways
- Freeze dimensions, hole locations and mating fit before requesting quotes.
- Match material and surface finish to load, corrosion and operating conditions.
- Compare tooling, inspection, packaging and delivery costs—not unit price alone.
- Define acceptance checks, change control and replacement terms in the purchase agreement.
Freeze the application, dimensions and mating fit before requesting quotes
Freeze the bracket’s function and mating geometry before asking for a bulk price; “L bracket” is not a specification. Two brackets with the same nominal length and thickness can differ in assembly fit, load capacity and fatigue life.
1. Send a dimensional checklist covering leg lengths, width, thickness, bend radius, hole diameter, hole pitch, edge distance, bend angle, inside dimensions and dimensional tolerances. State flatness, burr direction, edge-break limits and hole positional tolerance, using functional datums.
2. Confirm the mating fit with a controlled drawing showing datum references and revision level. Add a 3D CAD file, physical master sample or both; do not rely on a product name such as tank bracket. Identify the mating fastener, clearance, thread, washer and adjoining-part dimensions.
3. Describe the service load: static load, shock or vibration, load direction, cantilever length, operating temperature, corrosion exposure and required safety factor. A tank-retaining bracket, chassis support and light-duty mounting bracket need different designs; a plain bent bracket is the wrong choice when the joint needs gussets, welded reinforcement or fatigue validation.
4. State how the supplier must inspect hole position, bend angle and flatness, including the gauge datum and measurement method. A go/no-go fixture can confirm assembly fit, but it cannot replace dimensional results for positional or profile tolerances.
Require a first-article inspection against the released drawing before bulk production. Approve the sample by identification number, then control every later drawing, material or finish change through written revision approval.
Match the bracket design to the load, material and surface environment
Approve the bracket only after its load path, material grade and surface environment match the installed duty. Calculate the static load at the actual cantilever length, then specify load direction, safety factor, operating temperature, and any shock and vibration.
A longer cantilever increases bending stress at the inside bend and fastener holes; a plain bent angle may be the wrong choice for a structural or cyclic application.
Ask the manufacturer to confirm these design controls:
- Inside bend radius, bend angle, bend-line location and flatness, with tolerances tied to functional datums
- Hole diameter, pitch, edge distance, positional tolerance, burr direction and edge-break limit
- Material grade, thickness tolerance, rolling direction and required tensile or hardness range
- Bend-springback compensation and forming-tool controls for production batches
- Fatigue or endurance validation using the installed load path, including the bend radius, hole condition, fastener support and production coating or heat-treatment condition
Choose the finish from the environment, not appearance. Dry indoor service may suit an untreated or painted carbon-steel bracket; humidity, salt spray or outdoor exposure calls for a defined zinc system, hot-dip galvanizing or stainless steel selected for the exposure.
Chemical contact and elevated temperature can invalidate a coating, so name the chemicals, temperature range and cleaning method. Request a mill test certificate traceable to the supplied heat or coil, plus coating thickness or finish inspection records.
A bracket that passes dimensional inspection but corrodes at the bend or cracks beside a hole has not survived the application.
Test manufacturability, tooling economics and repeatable production capability
A low piece price does not prove bulk capacity. Before approving tooling, ask for the supplier’s press size, available production hours, cycle time, changeover time, current loading, planned maintenance and demonstrated sustained output. Treat annual volume claims separately from nominal machine capacity.
1. Confirm the proposed route: laser blanking or shear blanking for low-volume work, stamping for repeatable high-volume blanks, and press-brake forming for flexible production. Ask how each route affects burrs, grain direction, bend radius, springback and cost at your forecast quantity.
2. Request forming evidence from a representative sample. The supplier must show how it controls bend angle, bend-line location, inside radius and flatness, including compensation for springback caused by material batch and rolling direction. A clean laser blank does not guarantee a correctly formed bracket.
3. Agree the inspection method before cutting the tool. Specify the datum and instrument for hole position, bend angle and flatness; use a go/no-go fixture for assembly fit, but retain periodic dimensional checks for positional or profile tolerances. Set the sampling plan and capability statistic for critical dimensions in advance.
A Cpk target such as 1.33 is useful only with a stable measurement system and representative production data.
4. Require a first-article package containing the released drawing revision, material and coating records, dimensional results, process records, capability evidence and an identified approved sample. Put ownership, storage, refurbishment costs, spare inserts and transfer rights for dies, fixtures and gauges in the tooling agreement.
A second tool or alternate process plan protects the schedule when the primary press is down, overloaded or under maintenance. ISO 9001 certification alone does not demonstrate repeatable control of your bracket’s tolerances.
Compare the complete quotation and verify quality before awarding the order
A ₹2 per-piece quote can become the costliest option after setup charges, plating, rejected parts and freight are added. Compare each supplier using the same annual quantity, delivery destination, specification and payment terms, then calculate landed cost per accepted part.
| Cost item | Supplier A | Supplier B | What to verify |
|---|---|---|---|
| Raw material cost | Grade, thickness tolerance and mill certificate traceable to the heat or coil | ||
| Setup cost | Press setup, programming, trial pieces and inspection charges | ||
| Tooling ownership | Die, bending fixture and gauge owner, storage location, refurbishment and transfer terms | ||
| Finishing and packing | Plating, outsourced processes, pack quantity, moisture protection and identification | ||
| Freight and taxes | Delivery basis, insurance, taxes and unloading charges | ||
| Quality cost | Replacement policy, inspection charges and treatment of rejected lots |
Before awarding the order, inspect samples against the drawing for hole position, bend angle, bend radius, flatness and mating fit. Ask for the measurement method, gauge datum and inspection results; a go/no-go fixture confirms assembly fit but cannot replace dimensional checks for positional or profile tolerances.
Require traceability from each carton to material heat, production date, machine or tool, inspection record and plating or heat-treatment batch.
For a supplier such as Shankar Spring And Coil Works, ask whether the quoted price includes tool recovery, first-article approval and packaging that prevents rubbing, deformation, entanglement or corrosion. A low price without those controls is not delivered value.
Related products
 | L Bracket L Bracket L Bracket |
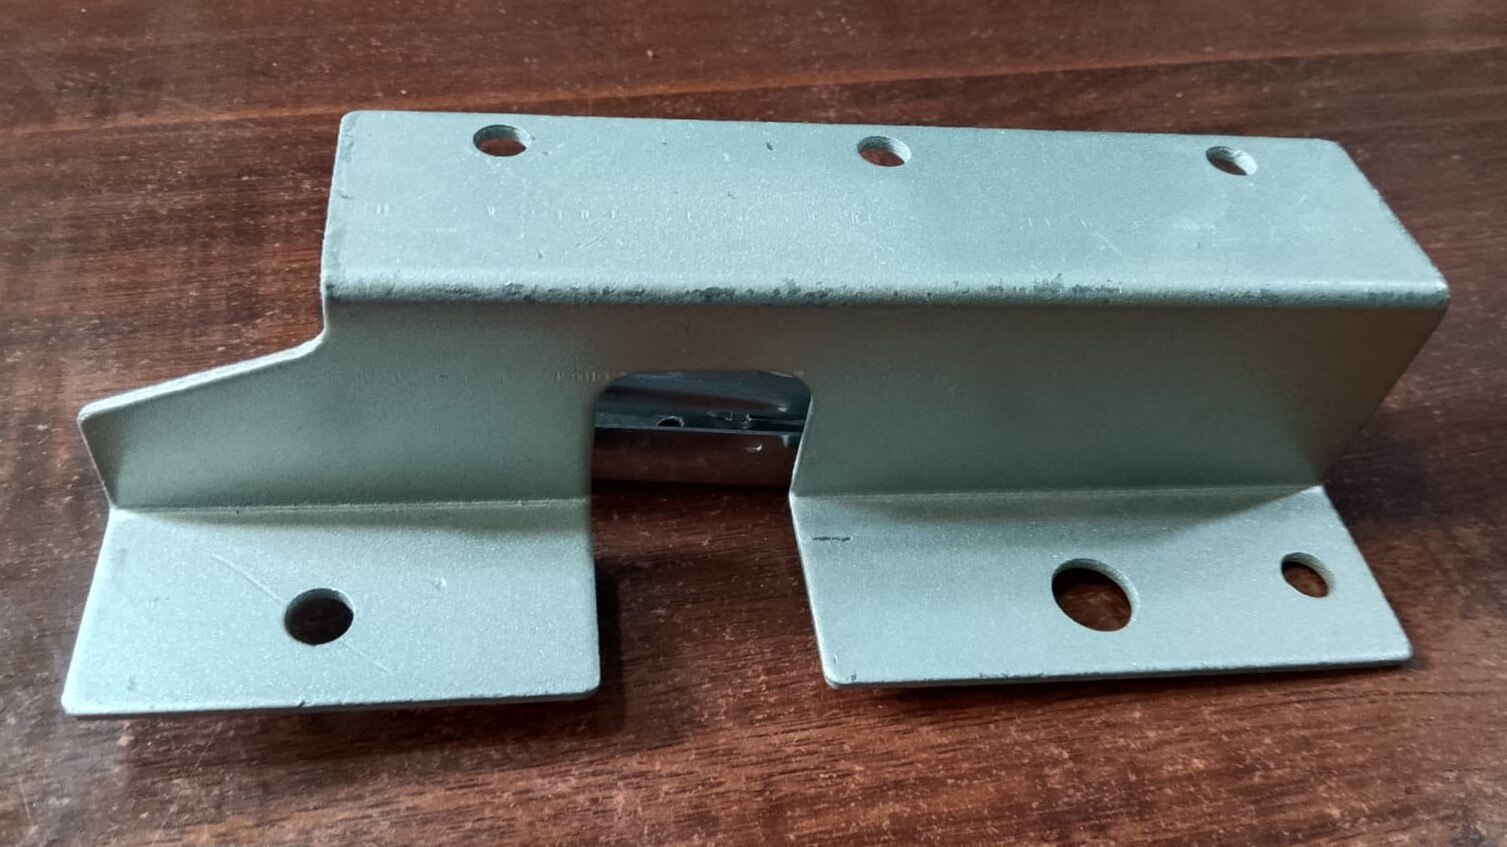 | Z Bracket 3 LTR Z Bracket 3 LTR View product → |
Put inspection, packaging, delivery and change control into the purchase agreement
Put the acceptance rules in the purchase agreement, not in informal emails. State what the supplier must submit before bulk production, how batch sampling will be performed, which defects are zero-tolerance, and what evidence accompanies each shipment.
- Require a first-article inspection package containing the released drawing revision, material and coating records, an approved sample reference, capability evidence for critical characteristics, and a dimensional report. Define the measurement method and agreed tolerance for each critical feature.
- Name ISO 2859-1 for attribute inspection, or attach your own sampling plan. Classify wrong material, missing holes, unsafe burrs and incorrect bend geometry separately from cosmetic defects; one overall AQL can hide a dangerous failure.
- Specify packaging that prevents part-to-part rubbing, spring entanglement, deformation and moisture attack. Record pack quantity, protective materials, identification, batch traceability and transit or shelf protection.
- Set delivery requirements for the promised dispatch date, quantity tolerance, shipping documents and heat, coil or production-batch identification. Require the mill test certificate to trace to the supplied material.
- Prohibit changes to material grade, thickness, tooling, bend process, coating, packaging or subcontractors without written approval and a new first-article inspection when the change affects fit or performance.
Review incoming lots against these clauses, not just the supplier’s final inspection label. A clean inspection result cannot correct mixed lots, corrosion in transit or an unapproved process change discovered after installation.
Frequently asked questions
What information should you provide before requesting bulk L bracket quotes?
Provide the bracket’s function, material, thickness, leg lengths, bend angle, hole sizes and locations, tolerances, mating-part geometry, expected load, annual quantity and surface-finish requirements.
How do you match an L bracket design to its operating environment?
Check static and cyclic loads, bend direction, vibration, temperature and corrosion exposure. Then choose a suitable material, thickness, bend radius and finish for those conditions.
How can you assess whether a manufacturer can produce the bracket consistently?
Review prototype or first-article samples, tooling details, dimensional inspection records, material certificates, process controls and the manufacturer’s ability to repeat the approved design across the full batch.
What should a bulk L bracket purchase agreement specify?
Specify the approved drawing revision, material grade, tolerances, inspection method, acceptance limits, packaging, delivery schedule, nonconformance handling and written approval for design or process changes.
Related products
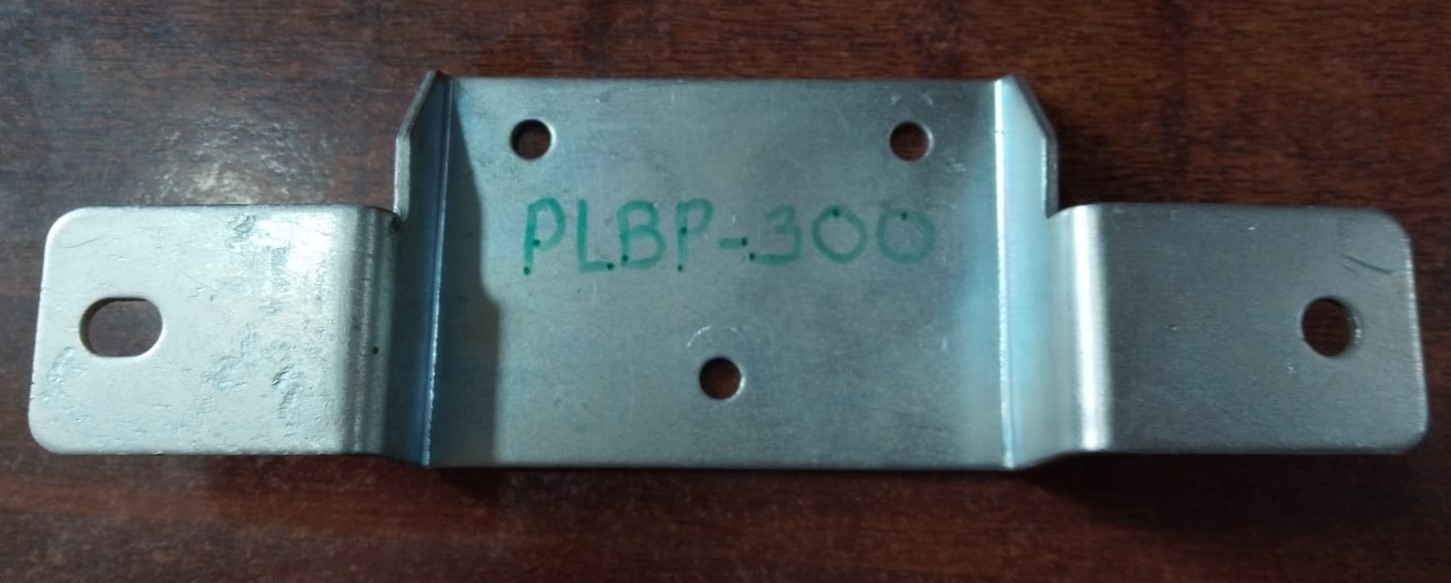 | 1 LTR Fuel Tank Bracket 1 LTR Fuel Tank Bracket View product → |
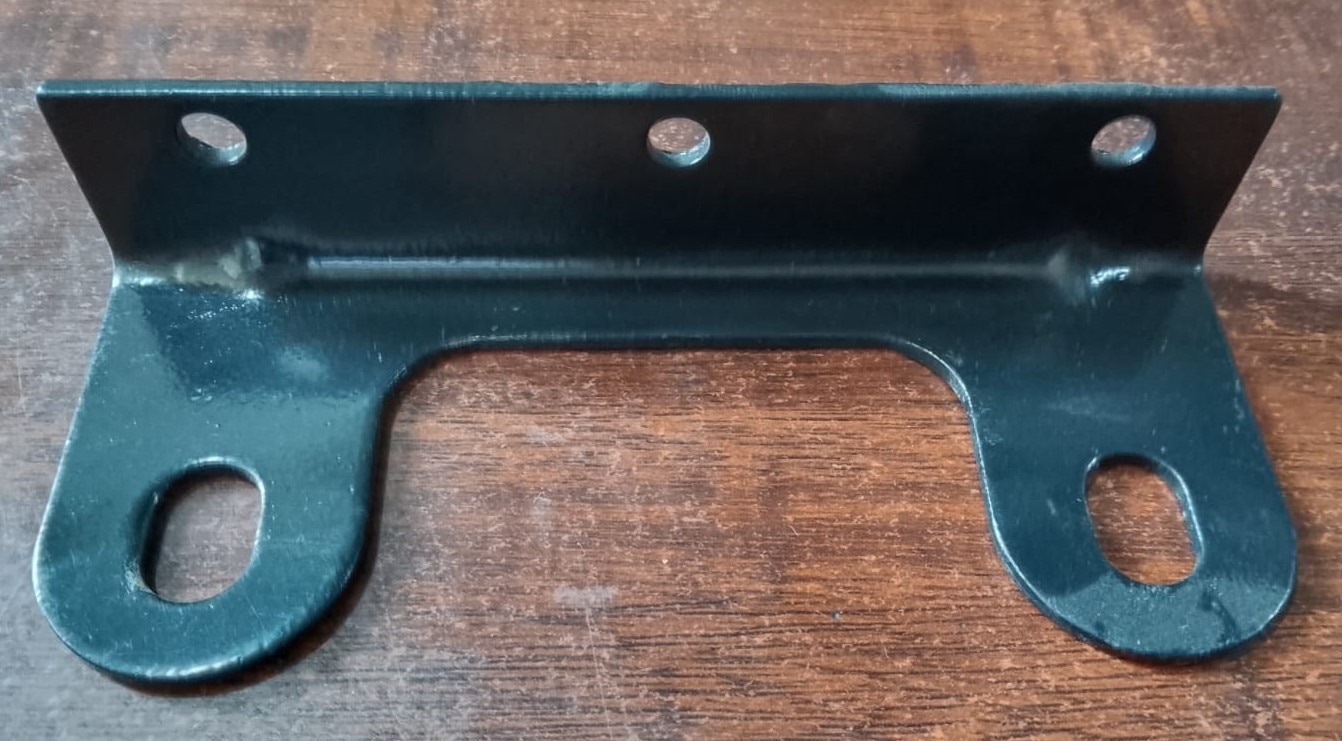 | Bracket (BIG) ) ( 3 LTR Tank) Bracket (BIG) ) ( 3 LTR Tank) View product → |
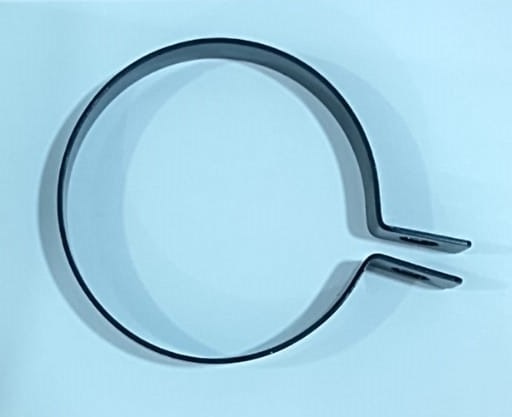 | Bracket (DSK) Bracket (DSK) View product → |