A component can match its drawing’s headline dimension and still fail when holes, bends, surfaces, fasteners or spring forces do not repeat from one part to the next. By the end, you will be able to convert a drawing into functional inspection checks, compare supplier controls and specify when every part requires verification.
Key takeaways
- Define tolerance limits for every feature that affects fit or function.
- Inspect springs under working load, not only in their free state.
- Ask suppliers for measurement records, gauge details, and corrective-action evidence.
- Agree sampling levels and acceptance criteria before production begins.
What dimensional consistency controls in a production batch
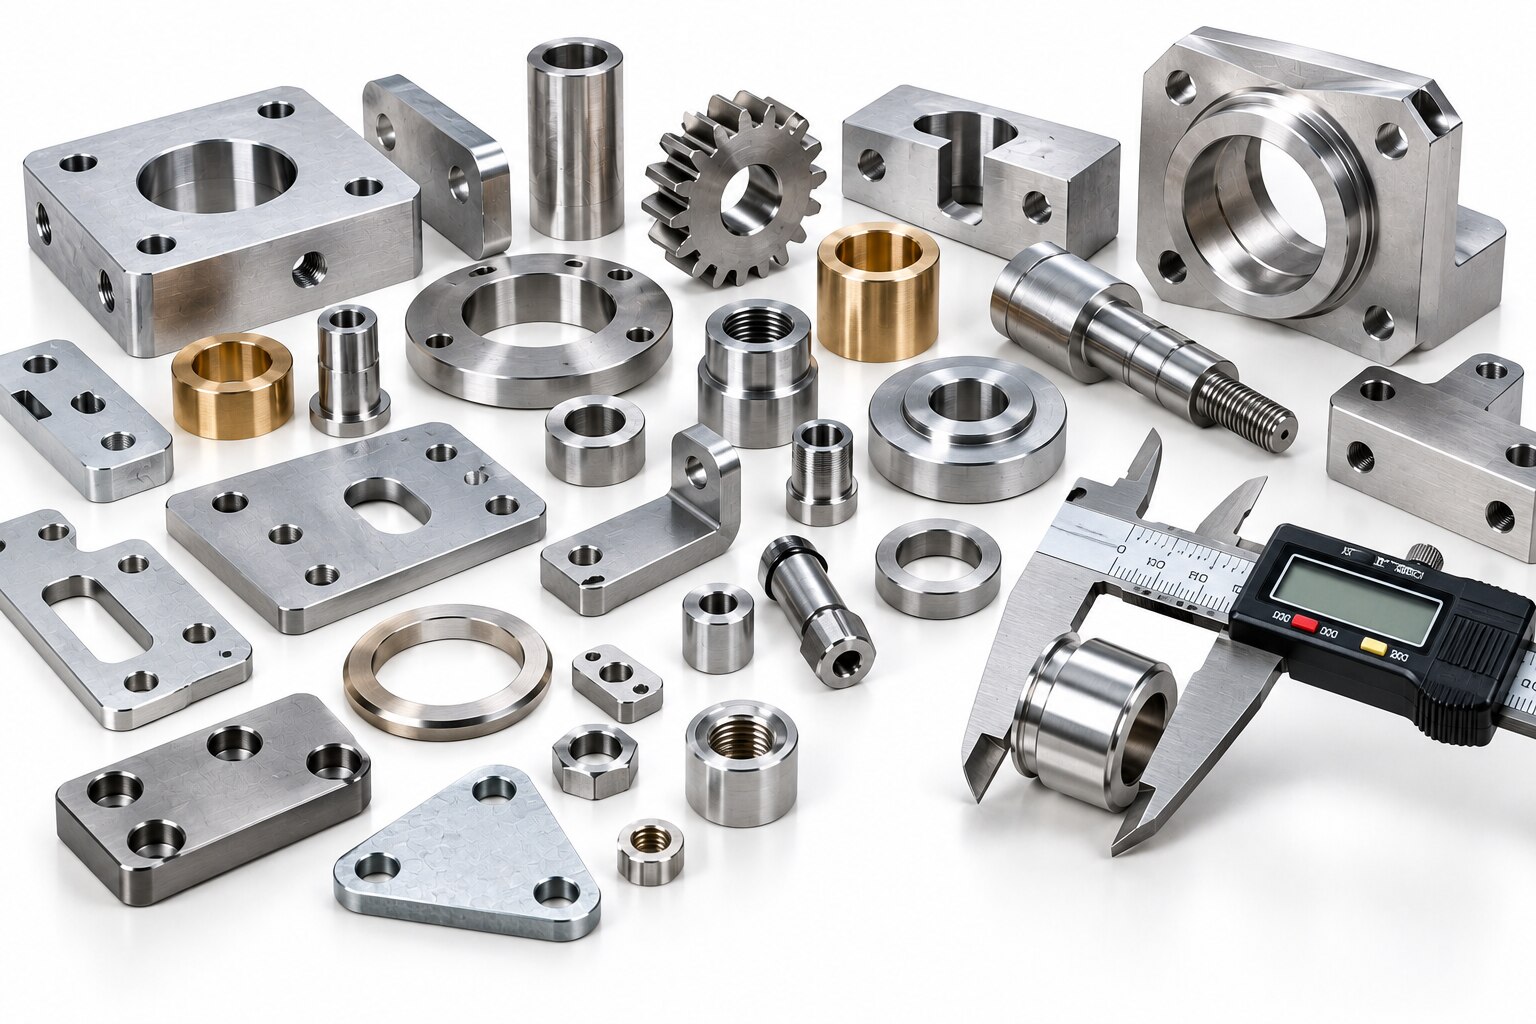
Dimensional consistency means each component in a production batch stays within defined limits for its repeatable length and width, thickness, hole diameter and spacing, bend angle, radius, flatness, and positional location. It does not mean identical size; it means controlled variation that lets parts interchange without forcing, shimming, or selective fitting.
A nominal dimension is the target; a tolerance defines its permitted variation. Geometric controls govern form, orientation, and location, while surface-finish requirements govern texture. A general tolerance applied to every feature does not adequately control a hole pattern, mating width, or installed height that determines assembly.
Inconsistent dimensions create failures such as:
- A hole diameter that is too large leaves a loose fastener; incorrect hole spacing prevents assembly or pulls a bracket out of alignment.
- Excess thickness creates interference, while insufficient thickness reduces clamping strength and can cause vibration.
- A bent bracket can pass flat-pattern inspection yet fail after forming because springback, bend radius, and material thickness move its holes and faces.
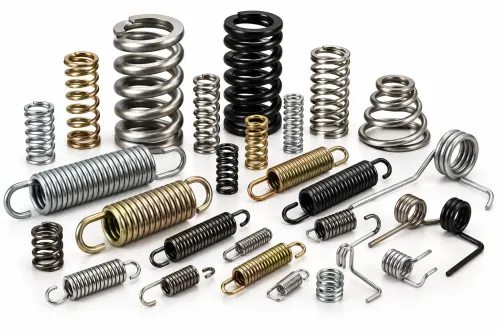
- A spring with acceptable free length can still deliver the wrong load at working height. Wire diameter, mean coil diameter, active-coil count, end form, and set affect performance.
- A low spring index, calculated as mean coil diameter divided by wire diameter, is harder to form consistently and more sensitive to distortion. In oil seals, the resulting variation can contribute to leakage, friction, wear, rework, or line stoppages.
Turn the drawing into a functional inspection plan
Set tight control on the dimensions that determine assembly, sealing, movement, or load—not on every number equally. Mark each critical-to-function feature on the drawing, then assign a dimensional tolerance, geometric tolerance, and verification method.
| Feature | Control to specify | Why it matters |
|---|---|---|
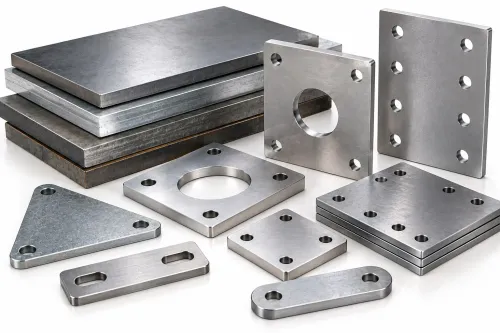
| Hole pattern | Position tolerance from defined datums | Prevents bolt misalignment and forced assembly |
| Mating faces | Flatness, perpendicularity, or parallelism | Controls rocking, gaps, and uneven loading |
| Spring | Load at deflection, solid height, and end squareness | Confirms installed performance, not just unloaded size |
| Sealing or sliding surface | Diameter, roundness, and surface finish requirements | Limits leakage, friction, and premature wear |
Use a datum scheme that matches how the part is located in the assembly. A bracket’s hole position and mating-face orientation often need tighter geometric tolerances than its overall length or width; applying one general linear tolerance to every feature can leave the hole pattern unusable. Do not rely on ISO 2768 alone for interchangeability.
For interacting features, tolerance the functional relationship rather than each size in isolation. A hole diameter, hole-to-hole spacing, and edge distance form one locating system; inspect them from the same datums.
Record actual values, equipment identification, calibration status, fixturing, and sampling plan instead of reporting only “OK.” For springs, load-versus-deflection testing captures combined variation that free length and wire diameter miss. ASTM A313/A313M addresses stainless-steel spring wire, not the finished spring’s load or fatigue performance.
Check springs and formed parts where they actually work
A spring that matches its unloaded length can still deliver the wrong force in an assembly. Measure performance at the working condition because wire diameter, coil spacing, spring index, material variation and end geometry combine to determine spring rate.
Use this functional inspection checklist:
- Run load-versus-deflection testing at the specified deflection, and record load, spring rate and solid height. A length check alone will not reveal a weak spring that reaches the correct free length.
- Test torsion springs at the specified angle and record torque, not just leg length or coil diameter. Incorrect leg position can prevent the part from seating or overload the mating component.
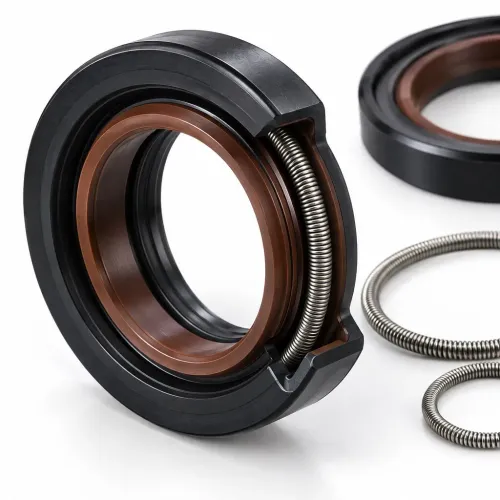
- Check oil-seal spring circumference together with wire diameter, coil pitch, end connection and circumferential uniformity. Verify installed stretch around the elastomer lip; a free circumference can pass while uneven radial force causes leakage or excessive friction.
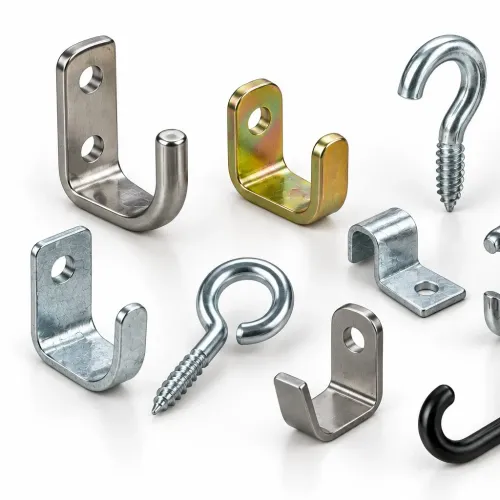
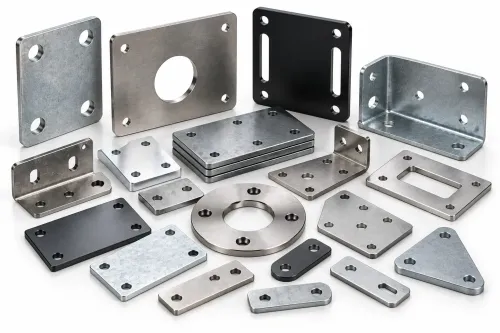
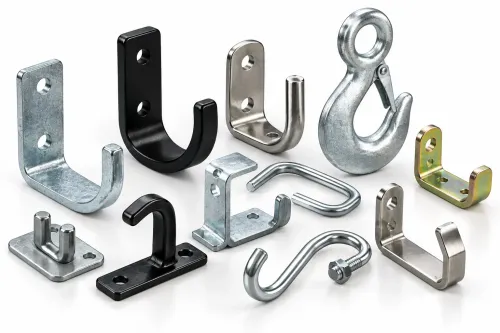
- Fit formed brackets to a representative mating assembly. Check hole alignment, mating width, bend angle, installed height and fastener seating, because a bracket can meet unloaded dimensions yet force misalignment or leave a loose joint.
For an oil seal, inspect the spring with the seal, shaft diameter, housing bore, groove geometry, eccentricity and runout. Tightening spring dimensions cannot correct a bad groove or excessive shaft runout; it can increase lip wear instead.
Define individual limits and test methods for these functional features rather than relying on a blanket ISO 2768 tolerance. Record actual values, fixture alignment, test speed and calibrated equipment, not only “OK.”
Compare suppliers by evidence, not a quoted dimension
A supplier who reports only “OK” has not shown that the next batch will match the last one. Ask for a first-article inspection report tied to the exact drawing revision, with the datum scheme, sampling plan, actual measured values, and equipment used.
| Evidence | What to verify | What it demonstrates |
|---|---|---|
| First-article inspection | Critical dimensions, geometric tolerances, spring load at specified deflection or solid height, and bracket features reported as actual values | The approved setup produced a conforming part, not merely a pass statement |
| Drawing revision control | Drawing number, revision letter, change date, and inspection report linked to the same revision | Operators are measuring the current requirements rather than an obsolete feature |
| Calibrated instruments | Calibration identification and due date for micrometers, gauges, height gauges, optical systems, load testers, and torque testers | Results have a traceable measurement basis |
| Inspection records and batch traceability | Raw readings, operator, machine or tool, material lot, production date, and batch number | You can isolate a worn tool, material change, or setup that created variation |
| Process controls | Setup approval, in-process checks, tool-wear limits, and reaction instructions when a reading fails | Consistency is managed during production, not discovered after shipment |
For optical inspection, ask how the bracket was fixtured and aligned; for spring testing, confirm contact points, test speed, and deflection reference. Cp and Cpk help only after measurement-system capability and process stability are demonstrated, so request the time period and batches behind the figures.
Shankar Spring And Coil Works can be evaluated on the same evidence when sourcing brackets or oil-seal springs: compare records and controls, not a catalogue dimension.
Related products
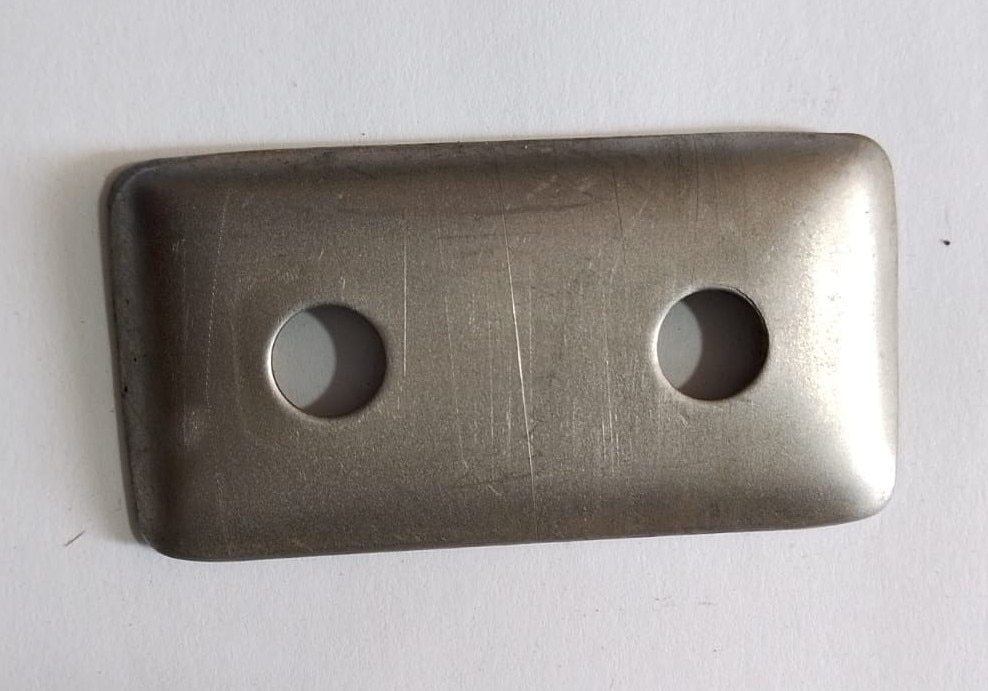 | Metal Plate Metal Plate View product → |
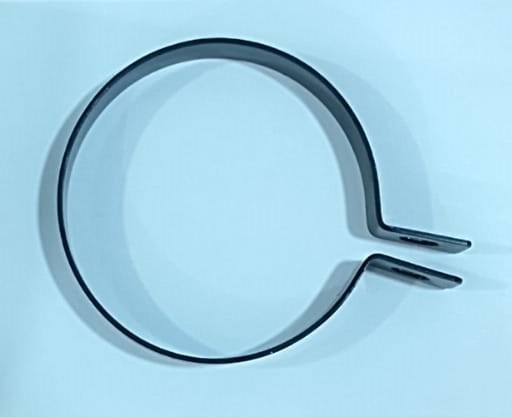 | Bracket (DSK) Bracket (DSK) View product → |
Set a sampling and acceptance plan before production starts
Do not leave inspection frequency to the supplier’s judgement. Put the sampling plan, lot definition, measurement method and customer-defined acceptance criteria in the drawing, purchase order or quality agreement before production begins.
1. Require 100 percent inspection when a defect can cause safety risk, leakage, misalignment or line stoppage; when the feature is critical-to-function; when the batch is short; or when the process has not yet demonstrated stability. For springs, inspect load at the specified working height, not free length alone.
2. For stable production, define each lot by one material, tool setup and production period, then sample it using an agreed standard such as ANSI/ASQ Z1.4. State the lot size, inspection level, AQL, sample quantity and acceptance and rejection numbers. Do not let the supplier substitute a convenient sample size.
3. Require the supplier to confirm the acceptance requirements in writing: datum scheme, nominal value and tolerance, geometric limits, surface finish, functional test conditions, measuring equipment, calibration status, actual readings and traceability to the lot. Optical inspection reports must identify fixturing and alignment; spring tests must state deflection, test speed and load direction.
4. Agree how to judge results near a limit. Measurement uncertainty matters when tolerance is close to gauge resolution or repeatability; specify the decision rule, including any guard band, before results arrive.
Reject-and-replace rules, escalation after a failed sample and approval for rework belong in the same agreement. A report that says only “OK” provides no evidence that the batch met your requirements.
Frequently asked questions
What does dimensional consistency control in a production batch?
It controls variation in length, width, thickness, hole size and spacing, bend angle, radius, flatness, and feature location so parts interchange without forcing or shimming.
How do you turn a drawing into an inspection plan?
Mark each functional dimension, assign its tolerance, select a measuring method, and record the inspection frequency and acceptance limit.
How should you inspect springs and formed metal parts?
Measure springs at their specified working height or load, and inspect formed parts using the datums, orientation, and functional interfaces shown on the drawing.
What evidence should you compare between component suppliers?
Compare sample inspection reports, gauge and instrument details, process controls, traceability, nonconformance records, and the supplier's agreed sampling plan.
Related products
 | We supply all types of oil seals springs. We supply all types of oil seals springs in both GI (Galvanized Iron) SS (Stainless Steel). View product → |
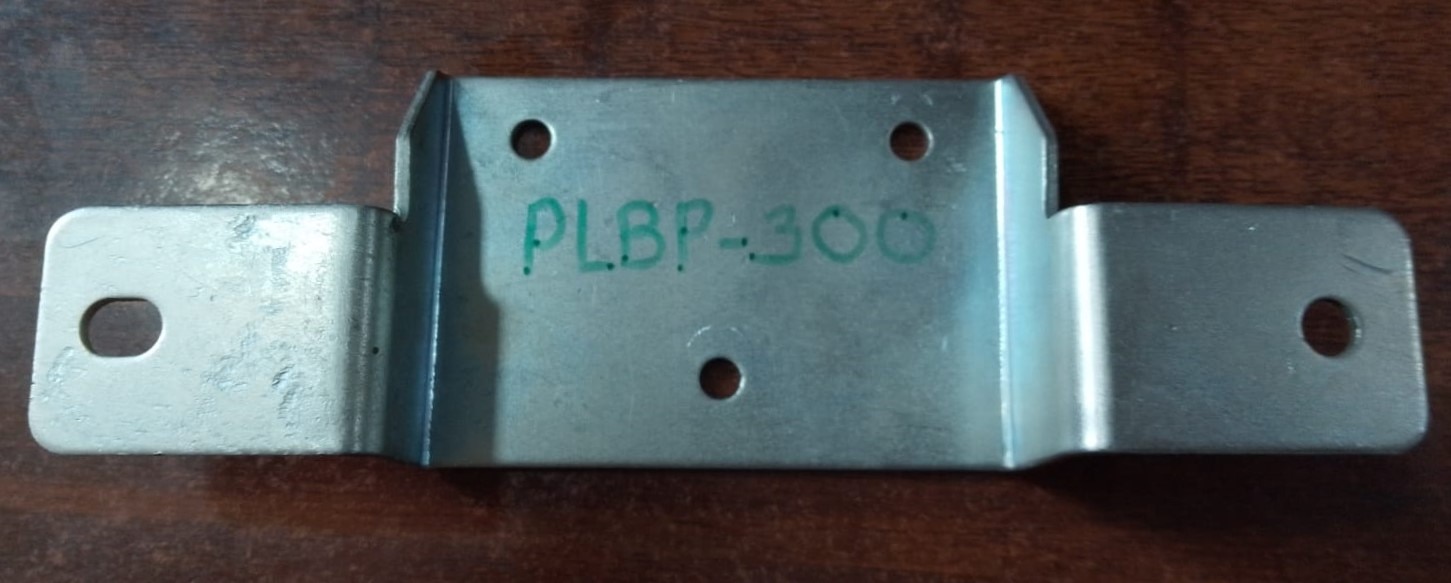 | 1 LTR Fuel Tank Bracket 1 LTR Fuel Tank Bracket View product → |
 | Washer Washer Washer |
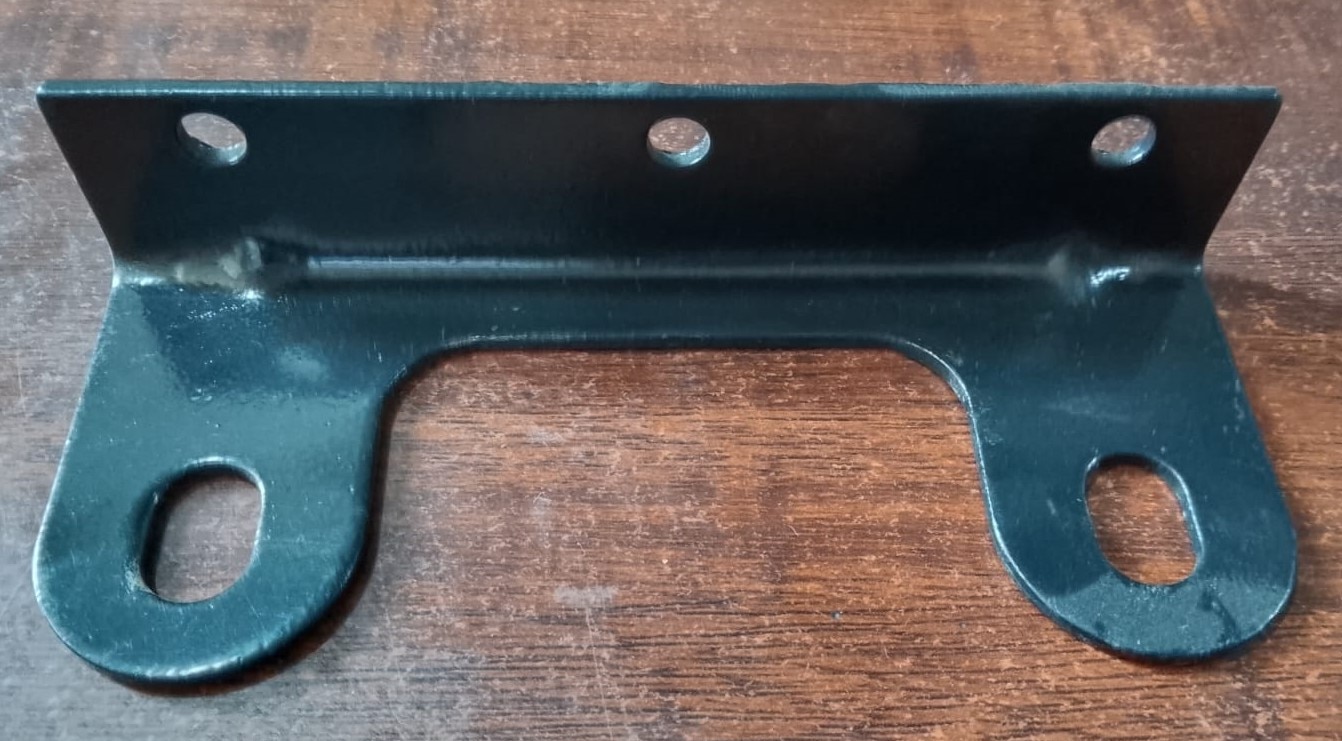 | Bracket (BIG) ) ( 3 LTR Tank) Bracket (BIG) ) ( 3 LTR Tank) View product → |