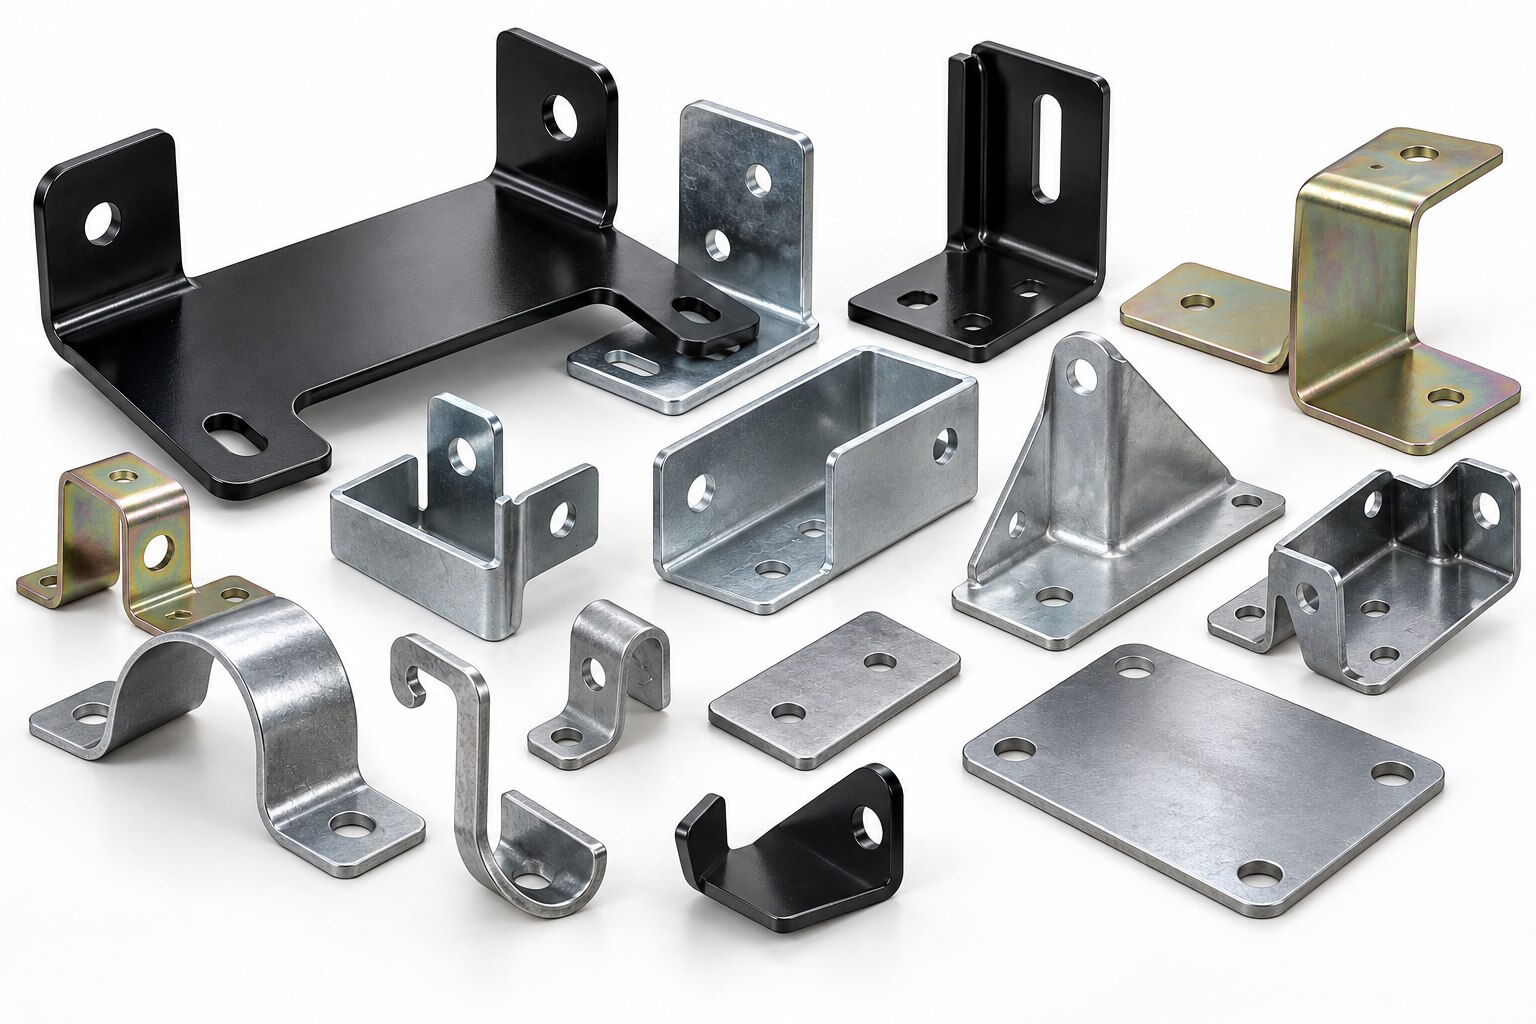
A bracket that matches a nominal tank size can still fail because its holes, bends, material, coating or load capability do not match the assembly. By the end, you will have a supplier-screening method covering the drawing, manufacturing route, validation evidence, quality records and delivery controls.
Key takeaways
- Control hole positions, datums, bend angles and mating interfaces on the drawing.
- Match steel, stainless steel or aluminium to load, environment and production volume.
- Request coating specifications, test reports and lot traceability before approval.
- Audit tolerances, automotive documentation and local supply continuity before releasing production.
Turn the Assembly Requirement into a Controlled Bracket Drawing
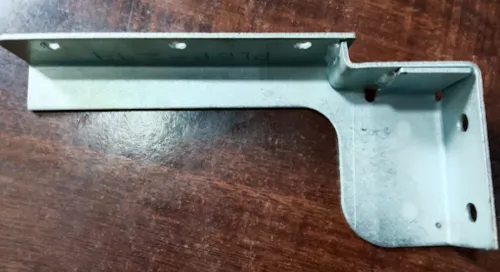
A manufacturer can quote and produce the correct part only when the assembly requirement becomes a controlled metal bracket drawing. Define the interfaces that determine fit, not just the bracket’s outside shape.
Put these details on the drawing:
- Mounting points, datum references and the clamping condition used for inspection
- Hole diameter, quantity, edge distance and hole-to-hole pitch tolerance
- Bend angles, bend radii, flange dimensions and the overall envelope
- Material grade, material thickness, grain-direction requirement and surface-finish requirement
- Flatness, profile and load-bearing tolerances wherever movement or vibration could affect assembly
- Burr direction, allowable burr height and any sharp-edge restriction
Ask the supplier to confirm how spring-back is controlled for this specific bracket through forming simulation, die compensation and in-process gauging. A nominally correct blank can still misalign after bending, especially when grain direction changes the bend response or a burr faces the mating surface.
Require a datum-based inspection plan, hole-position capability results, gauge or CMM reports and flatness data where relevant. The supplier must inspect the bracket in the same clamping condition used in your assembly; a free-state measurement can hide a fit failure.
For automotive work, request an APQP/PPAP package and approved samples, then compare its process evidence with the drawing. Paperwork alone does not prove production readiness.
Match Material and Manufacturing Process to the Load and Volume
Start with the load case: static load, vibration, impact, fatigue, temperature and corrosion exposure. Then match material and production method to the required quantity and geometry.
| Material | Strength, exposure and weight | Choose it when |
|---|---|---|
| Mild steel bracket | Cost-effective, stiff and easy to weld; needs a specified protective finish | Loads are high, corrosion is controlled, and weight is acceptable |
| Galvanized steel bracket | Zinc protection is built into the sheet; cutting and forming expose bare edges | Outdoor service needs economical corrosion resistance |
| Stainless steel bracket | Strong corrosion resistance; higher material and tooling cost | Water, chemicals, salt or hygiene requirements rule out coated carbon steel |
| Aluminum bracket | Low density and good corrosion resistance; lower stiffness requires thicker sections | Weight reduction matters and loads permit a larger section |
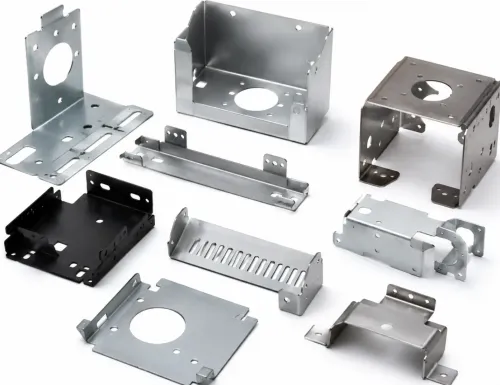
Use laser cutting for low-volume prototypes or complex profiles, CNC punching for repeated holes and moderate batches, and press-brake bending for flexible production of formed parts. Choose progressive stamping when volume justifies dedicated dies and stable feed rates.
Ask for material-width and thickness range, maximum part envelope, feed accuracy, operation count, draw depth, piercing accuracy, die-change time and demonstrated output at your production rate. Press tonnage alone proves little.
For formed brackets, require controls for spring-back, material grain direction and burr orientation. Ask how forming simulation, die compensation and in-process gauging protect fit. For welded fabrication, check fixture control, weld sequence and distortion measurement; a nominally correct flat pattern can still produce a bracket that will not sit square.
Specify Corrosion Protection and Request Evidence You Can Compare
Choose the coating by exposure, geometry, temperature and dimensional limits, not by thickness alone. Zinc plating suits indoor or moderate-corrosion service where tight tolerances matter. Hot-dip galvanizing provides a thicker zinc layer for outdoor exposure but can affect hole size, threads and thin sections.
Powder coating gives a tough, decorative film on accessible surfaces; e-coating provides more uniform coverage inside recesses and is common in automotive systems.
| Option | What it means | When it applies |
|---|---|---|
| zinc plating | Electrolytic zinc layer with controlled thickness | Indoor parts, moderate exposure and close-fit features |
| hot-dip galvanizing | Immersion in molten zinc, with a thicker protective layer | Outdoor brackets and severe atmospheric exposure |
| powder coating | Baked polymer film over prepared metal | Visible surfaces, colour requirements and impact resistance |
| e-coating | Electrically deposited, cured coating with strong recess coverage | Complex automotive brackets requiring uniform primer coverage |
- Require the coating specification, significant surfaces, thickness range, adhesion method, appearance limits and corrosion-test method and duration. Treat salt-spray hours as comparative screening data, not a direct service-life prediction.
- Request coating-batch certificates, pretreatment records, inspection results and test reports. For high-strength steel, require the acid-cleaning, plating, post-plating bake or hydrogen-relief treatment and embrittlement-control requirement.
- Ask for material certificates naming grade, thickness, heat or coil number, and mechanical results. An APQP/PPAP package should include the process flow, PFMEA, control plan, measurement-system study, capability evidence, approved samples and performance results.
- Require traceability from finished lot to heat or coil, forming line, coating batch and inspection records. A delivery-note lot number alone is not enough.
Verify Fit, Tolerances and Production Capability Before Release
Release the bracket only after a first-off sample passes a fixture-based trial assembly and documented load checks. Nominal dimensions alone cannot prove that a formed part will survive vibration, impact and repeated loading.
1. Inspect from functional datums, not the blank outline. Request a datum-based inspection plan covering hole diameter, hole-to-hole pitch, bend angle, flange position, flatness and profile. Require hole-position capability results from a gauge or CMM.
2. Check the forming controls behind the measurements. Ask how springback control uses forming simulation, die compensation and in-process gauging. Confirm material grain direction and burr direction, because either can change fit, crack initiation and fastener seating.
3. Conduct a trial assembly using the customer’s fasteners, torque, mating parts and clamping condition. Inspect the bracket in that same condition; a part that measures correctly on a bench can shift when clamped to the production assembly.
4. Test the assembled bracket under the actual load path. Include vibration, impact and repeated loading where the application demands them, then check for hole elongation, permanent set, cracked bends, coating damage, fastener loosening and contact loss.
5. Confirm production capability at the quoted rate, not just a successful prototype. Review press capacity, feed accuracy, die-change controls, in-process checks and demonstrated hole-position capability for the production material and thickness.
6. Request APQP or PPAP evidence when required: process flow, PFMEA, control plan, measurement-system studies, material and performance results, and approved samples. Reject paperwork unsupported by repeatable process records.
Audit Automotive Readiness, Traceability and Pune-Area Supply Continuity
A low quotation does not prove that a bracket supplier can support your production line. Ask for the quoted manufacturing site’s IATF 16949 certificate scope, not only an ISO 9001 certificate or a certificate covering the corporate office. Audit whether that site controls product safety, customer-specific requirements, engineering changes, process monitoring and contingency planning.
- Request an APQP and PPAP package containing design records, process-flow diagrams, PFMEA, control plans, measurement-system studies, capability results, material and performance tests, and approved samples.
- Reject paperwork that has no matching shop-floor evidence. Check machine settings, inspection records, capability charts and retained approved samples against the submitted documents.
- Require batch traceability from the finished lot to the raw-material heat or coil, forming date, machine or line, heat-treatment batch, coating batch, inspection results and operator or equipment records. A delivery-note lot number is useless if the supplier cannot reconstruct this chain.
- Ask how the supplier handles a rejected lot, engineering change or line-stop threat, including response time and named escalation contacts.
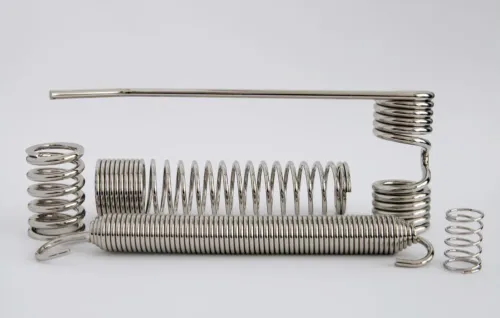
For Pune-area supply, inspect local buffer stock, kanban or scheduled-release handling, monsoon and transport contingencies, and packaging that prevents bracket deformation or spring tangling. Apply the same audit to Shankar Spring And Coil Works; short distance alone does not guarantee continuity. Confirm recovery capacity before awarding the lowest-priced quote.
Related products
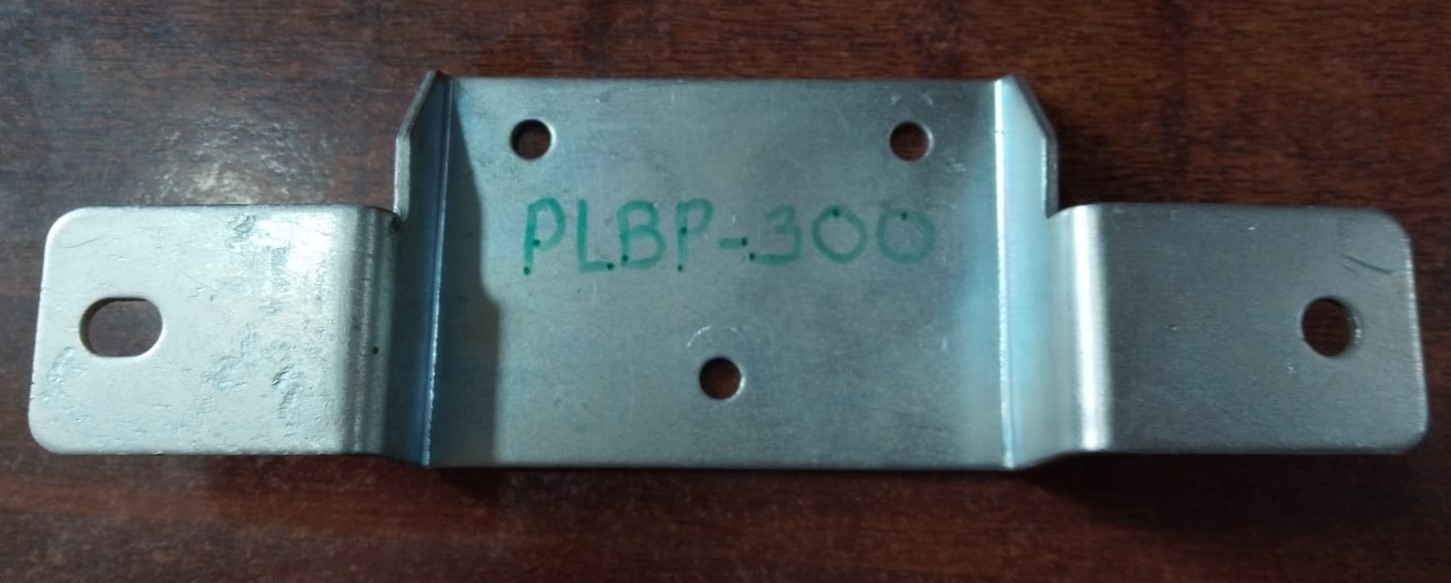 | 1 LTR Fuel Tank Bracket 1 LTR Fuel Tank Bracket View product → |
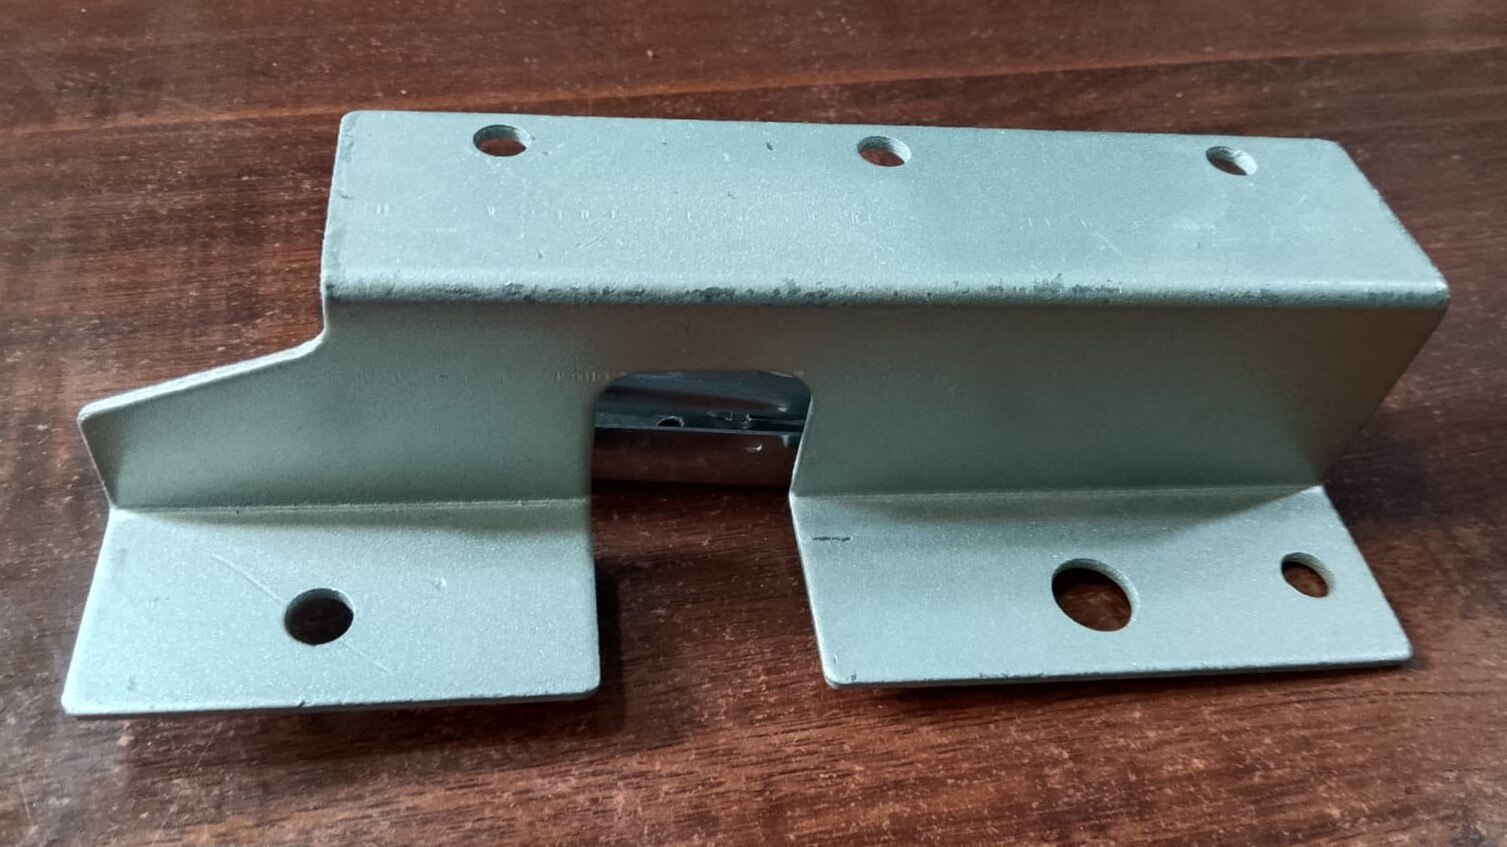 | Z Bracket 3 LTR Z Bracket 3 LTR View product → |
Frequently asked questions
What must an industrial bracket drawing define?
Define mounting-hole positions, datums, bend angles, material, thickness, tolerances and every interface that controls assembly fit.
How do you choose a bracket material and manufacturing process?
Match steel, stainless steel or aluminium to load, corrosion exposure and volume, then compare laser cutting, stamping, bending and welding capability.
What corrosion-protection evidence should a bracket manufacturer provide?
Request the coating or plating specification, thickness requirement, applicable test report, batch identification and inspection records.
How can you verify a manufacturer before production release?
Check first-off samples against the drawing, review measurement records and traceability, and audit automotive controls and Pune-area supply continuity.
Related products
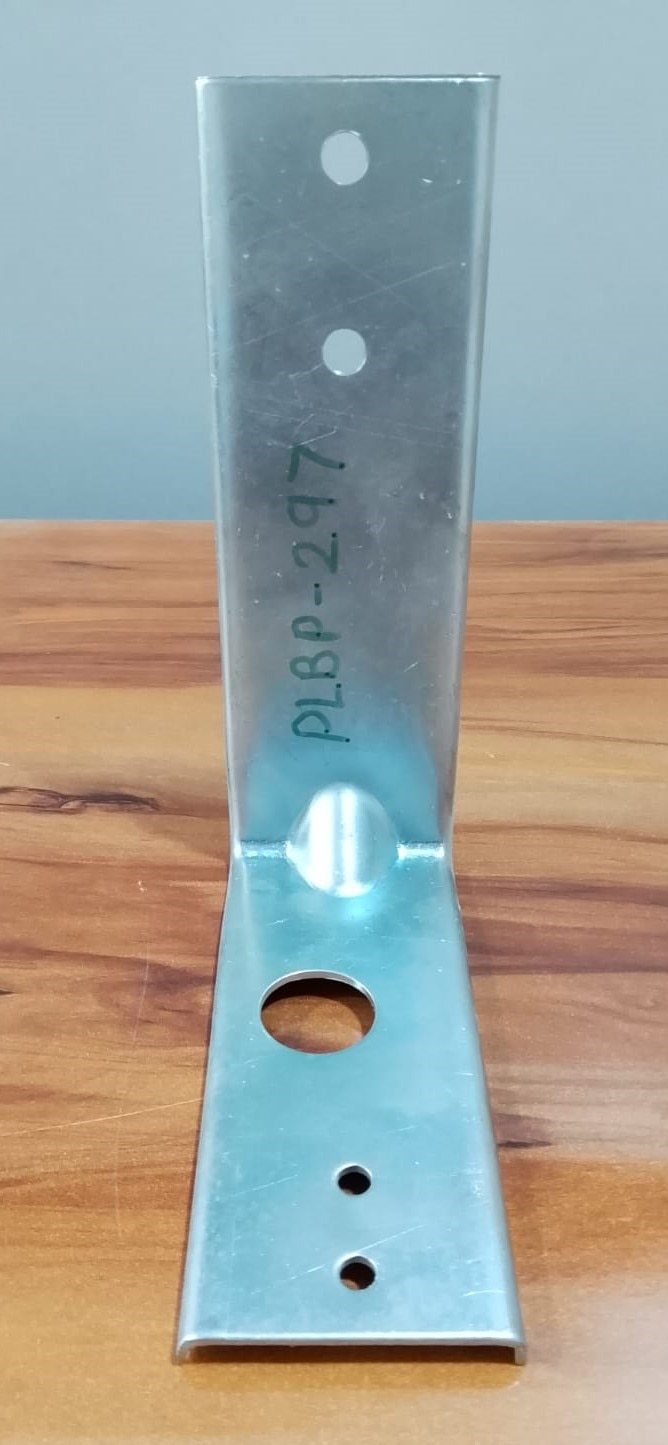 | L Bracket L Bracket L Bracket |
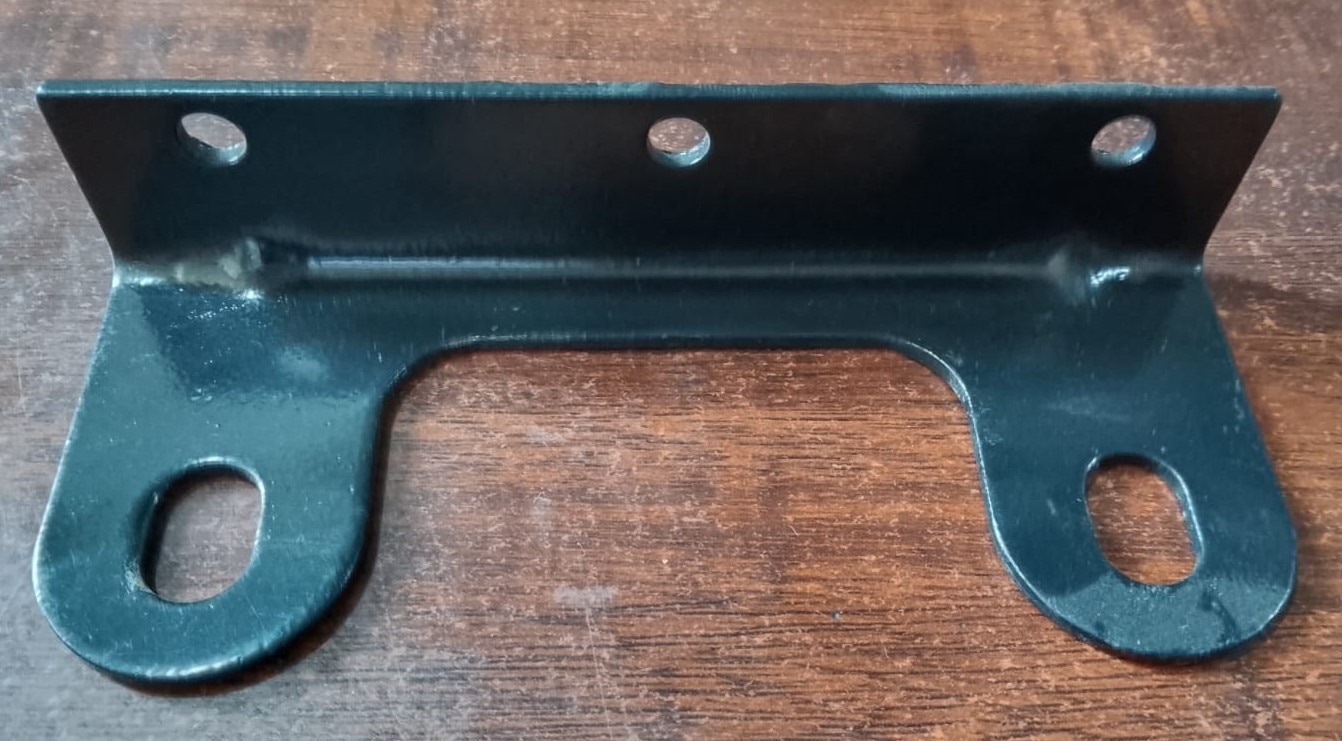 | Bracket (BIG) ) ( 3 LTR Tank) Bracket (BIG) ) ( 3 LTR Tank) View product → |
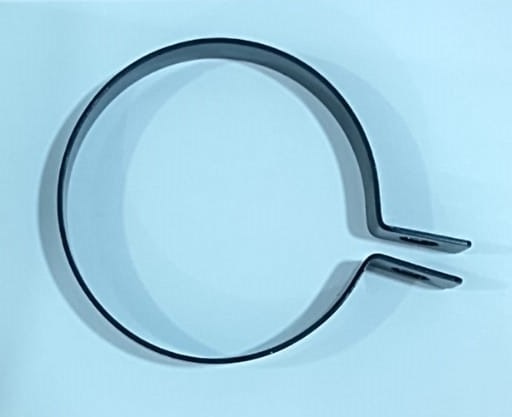 | Bracket (DSK) Bracket (DSK) View product → |